
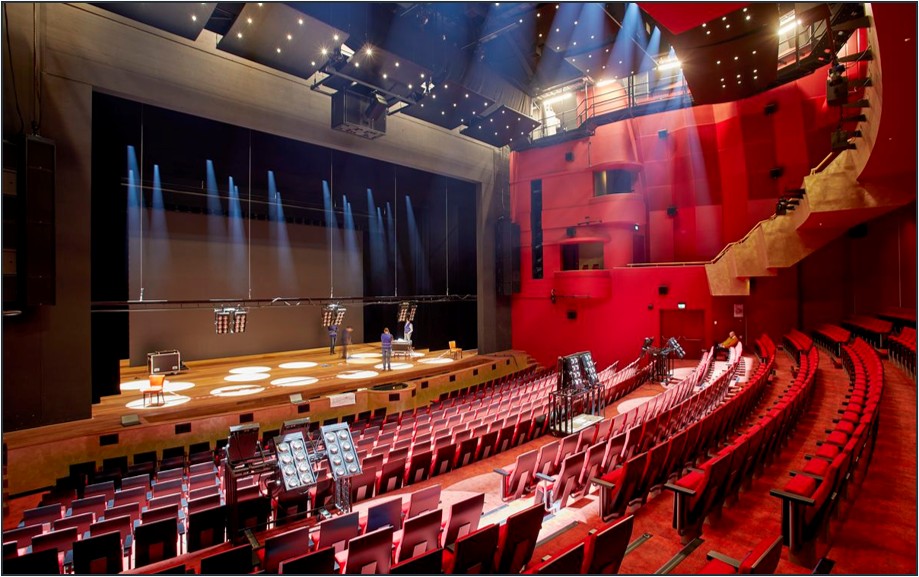
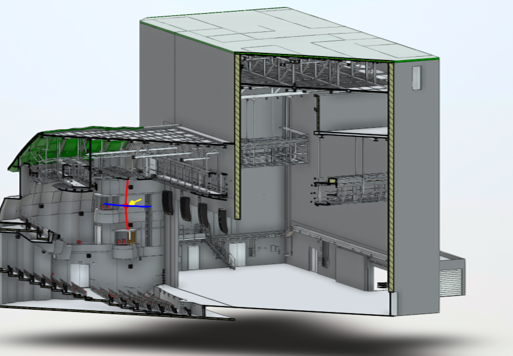
The AFAS Theatre (Leusden, NL) is renowned for its stunning open-end design and versatility as a venue, and is committed to providing exceptional spaces for various events to event organizers seeking premium venues. To enhance the utility and appeal of these spaces for prospective event hosts, AFAS enlisted Draww to conduct a thorough 3D laser scan of the theatre, its adjoining restaurant, and the atrium. The purpose of this meticulous scanning process was to construct a fully accurate 3D model of these areas, facilitating a detailed view of the existing infrastructure and layout that is critical for event planning.
Draww's advanced technical capabilities allowed them to capture every nuance of these spaces, providing AFAS and event organizers with precise digital models. These models are invaluable tools for visualizing and planning the placement of event-specific installations, ensuring that each organizer can optimize the venue to suit their unique requirements. This collaboration highlights Draww’s role in merging technical precision with creative planning to enhance venue functionality and event success.